

1740 Oak AvenueLos Altos, CA 94024
Mortgage Calculator
Monthly Payment (Est.)
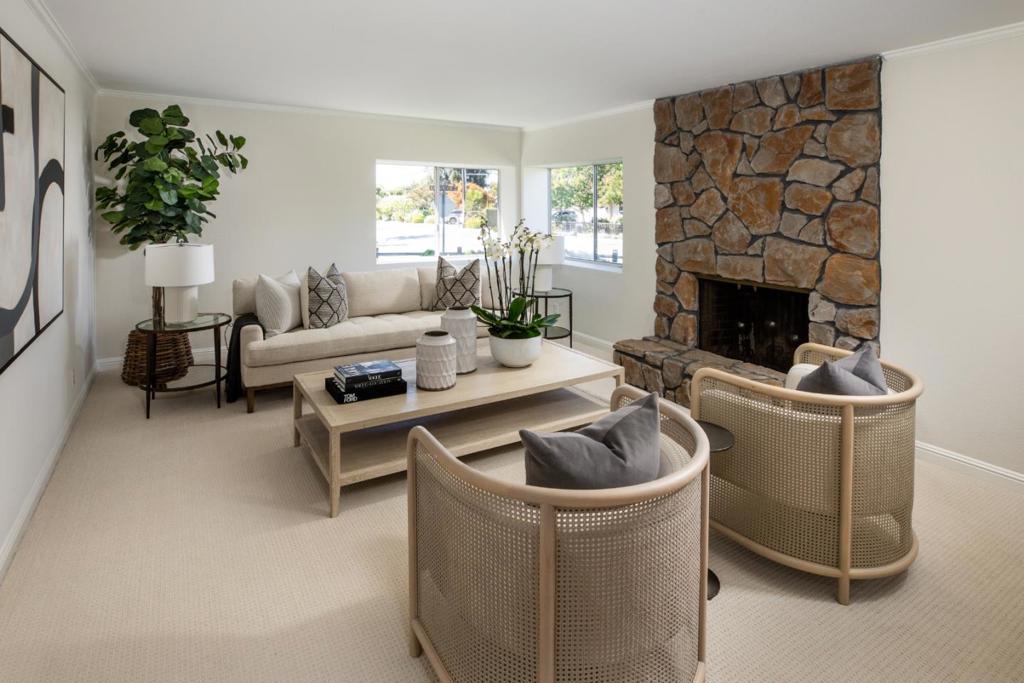
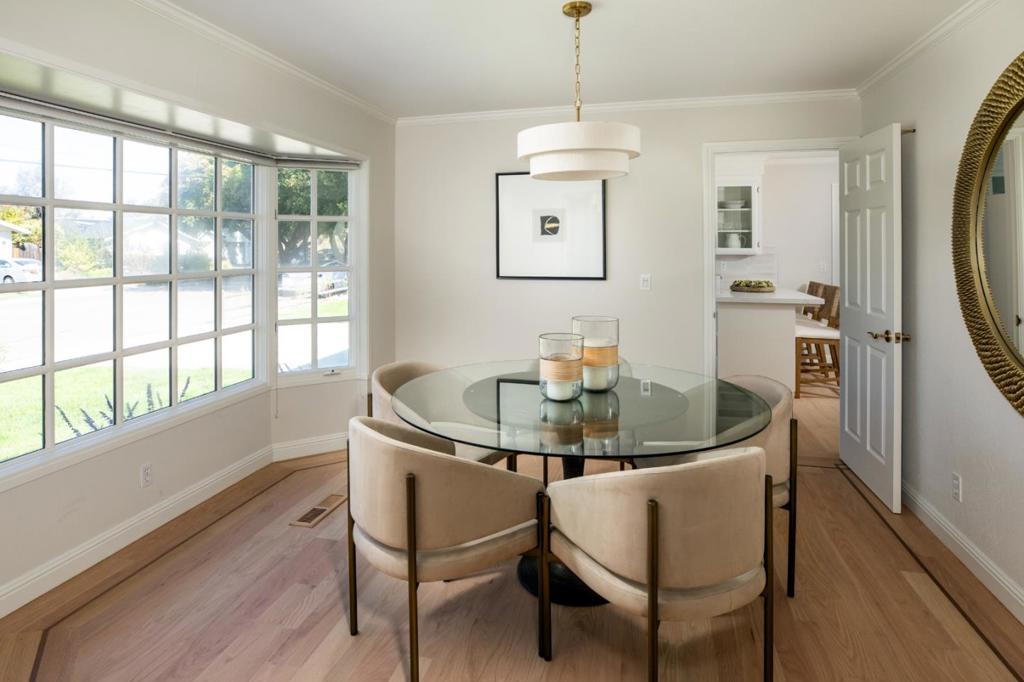
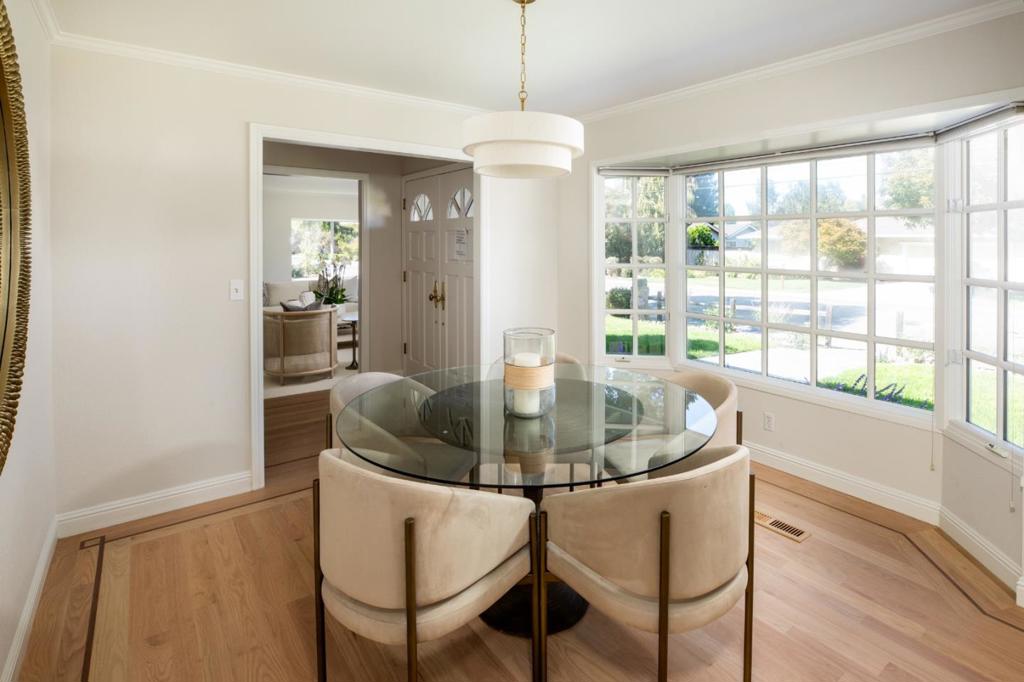
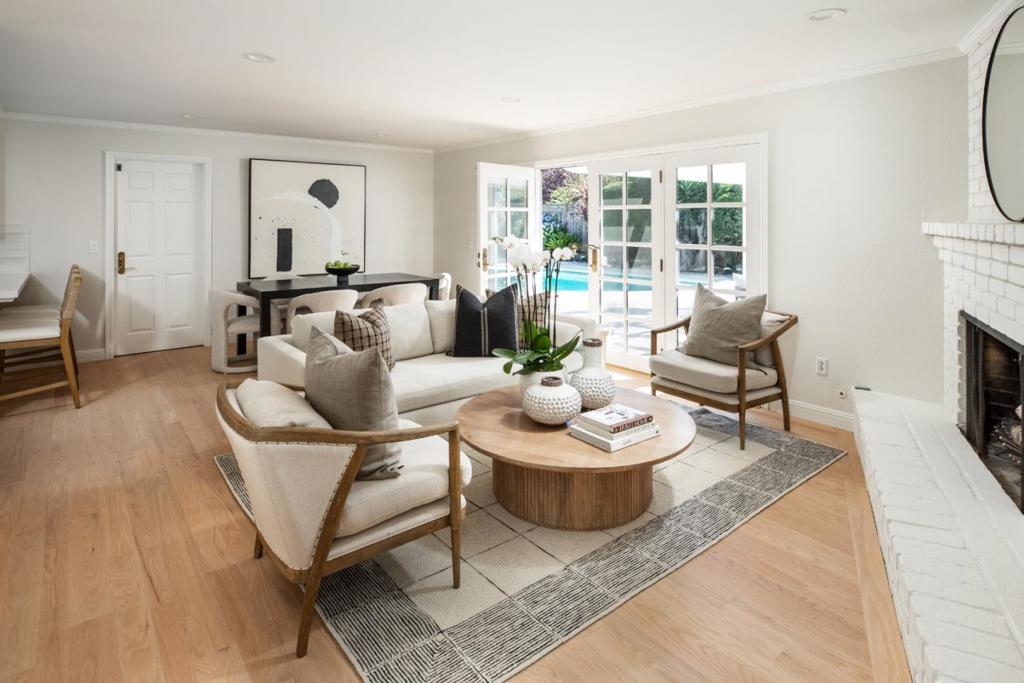
Enter an interest rate to see your estimated monthly payment.Just-completed updates bring a fresh new look to this single-story South Los Altos home with 4 bedrooms and 2 baths. Fresh paint inside and out, refinished hardwood floors, new carpet, new quartz kitchen countertops, and an all-new primary suite bath enhance the interiors throughout. Generous gathering spaces include a spacious living room with natural rock fireplace, formal dining room, and family room fully open to the kitchen, with French doors connecting directly to the rear grounds. Outdoor living is equally inviting with a solar-heated pool and spa, arbor-covered and open stone terraces, an outdoor fireplace, built-in barbecue center, and extra-large side yard. The home is positioned at the end of a non-through street and has access to excellent Los Altos schools.
| 3 hours ago | Listing updated with changes from the MLS® | |
| 11 hours ago | Listing first seen on site |

This information is for your personal, non-commercial use and may not be used for any purpose other than to identify prospective properties you may be interested in purchasing. The display of MLS data is usually deemed reliable but is NOT guaranteed accurate by the MLS. Buyers are responsible for verifying the accuracy of all information and should investigate the data themselves or retain appropriate professionals. Information from sources other than the Listing Agent may have been included in the MLS data. Unless otherwise specified in writing, the Broker/Agent has not and will not verify any information obtained from other sources. The Broker/Agent providing the information contained herein may or may not have been the Listing and/or Selling Agent.
Did you know? You can invite friends and family to your search. They can join your search, rate and discuss listings with you.